

Listing Courtesy of:  Northwest MLS as distributed by MLS GRID / Listed By: Ann O'Neil, Windermere Real Estate Co.
 Northwest MLS as distributed by MLS GRID / Listed By: Ann O'Neil, Windermere Real Estate Co.
2834 Fairview Avenue E Seattle, WA 98102
Active (177 Days)
$2,218,250 (USD)
OPEN HOUSE TIMES
-
OPENSun, Nov 812 noon - 2:00 pm
Description
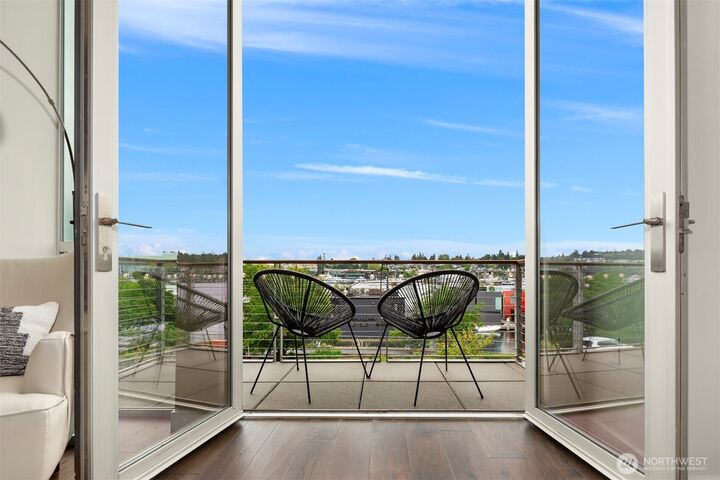
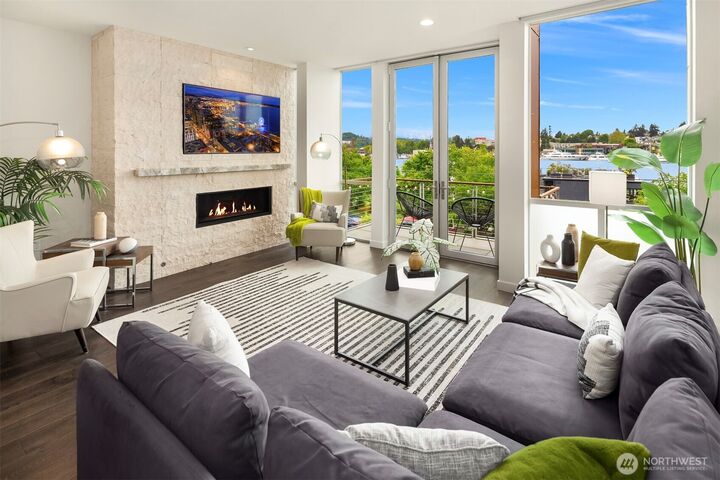
Dramatic views. Bold contemporary design. An extraordinary opportunity to experience Seattle's waterfront lifestyle. Set above the shores of Lake Union, this striking contemporary residence captures sweeping water, city skyline and Space Needle views through expansive walls of glass. Designed to embrace its remarkable setting, the light-filled interiors offer sophisticated finishes, modern conveniences and an effortless connection between indoor and outdoor living. The beautifully appointed kitchen features premium Wolf and Viking appliances, while Savant home automation brings sophisticated technology and convenience to everyday living. The flexible two-bedroom-plus-den layout offers room for guests, a home office or additional living space. Above it all, an exceptional rooftop retreat provides the perfect setting for sunset entertaining, complete with outdoor kitchen, gas BBQ and fireplace against a spectacular Seattle skyline backdrop. Additional highlights include a private one-car garage, 2.5 baths, and a recently updated HVAC system . With its remarkable views, contemporary architecture and exceptional rooftop entertaining, this is a distinctive opportunity to enjoy the very best of Lake Union living.
MLS #:
2562363
2562363
Taxes
$16,666(2025)
$16,666(2025)
Lot Size
1,841 SQFT
1,841 SQFT
Type
Townhouse
Townhouse
Building Name
Residences at Fairview
Residences at Fairview
Year Built
2017
2017
Style
Townhouse
Townhouse
Views
City, Lake, Mountains
City, Lake, Mountains
School District
Seattle
Seattle
County
King County
King County
Community
Eastlake
Eastlake
Listed By
Ann O'Neil, Windermere Real Estate Co.
Source
Northwest MLS as distributed by MLS Grid
Last checked Nov 8 2026 at 7:18 AM MST
Northwest MLS as distributed by MLS Grid
Last checked Nov 8 2026 at 7:18 AM MST
Bathroom Details
- 3/4 Bathrooms: 2
- Half Bathroom: 1
Interior Features
- High Tech Cabling
- Dishwasher
- Disposal
- Fireplace
- French Doors
- Refrigerator
- Dryer
- Washer
- Dbl Pane/Storm Window
- Bath Off Primary
- Fireplace (Primary Bedroom)
- Water Heater
- Walk-In Closet(s)
- Security System
- Dining Room
- Stove(s)/Range(s)
Subdivision
- Eastlake
Lot Information
- Corner Lot
- Curbs
- Sidewalk
- Paved
Property Features
- Deck
- Dock
- Gas Available
- Patio
- Moorage
- Rooftop Deck
- Cable Tv
- High Speed Internet
- Sprinkler System
- Fenced-Partially
- Fireplace: Gas
- Fireplace: 2
- Foundation: Poured Concrete
Heating and Cooling
- Radiant
- Forced Air
- Heat Pump
Basement Information
- Finished
Homeowners Association Information
- Dues: $450/Monthly
Flooring
- Hardwood
- Laminate
Exterior Features
- Stone
- Stucco
- Wood
- Metal/Vinyl
- Roof: Flat
- Roof: See Remarks
Utility Information
- Sewer: Sewer Connected
- Fuel: Electric, Natural Gas
School Information
- Elementary School: Montlake
- Middle School: Meany Mid
- High School: Garfield High
Parking
- Attached Garage
Living Area
- 2,100 sqft
Additional Listing Info
- Buyer Brokerage Compensation: 2.5
Buyer's Brokerage Compensation not binding unless confirmed by separate agreement among applicable parties.
Estimated Monthly Mortgage Payment
*Based on Fixed Interest Rate withe a 30 year term, principal and interest only
Listing price
Down payment
%
Interest rate
%Mortgage calculator estimates are provided by Windermere Real Estate and are intended for information use only. Your payments may be higher or lower and all loans are subject to credit approval.
Disclaimer: IDX information is provided exclusively for consumers' personal, noncommercial use. It may not be used for any purpose other than to identify prospective properties consumers may be interested in purchasing. The data is deemed reliable but is not guaranteed by MLS GRID. Use of the MLS GRID Data may be subject to an end user license agreement prescribed by the Member Participant's applicable MLS, if any, and as amended from time to time.
Based on information submitted to the MLS GRID as of 11/8/2026 00:18. All data is obtained from various sources and may not have been verified by broker or MLS GRID. Supplied Open House Information is subject to change without notice. All information should be independently reviewed and verified for accuracy. Properties may or may not be listed by the office/agent presenting the information.


